
Office, for lease
The Cooperage Building
- Creative office
- Three floors
- Built 1894, restored 2019
About the building
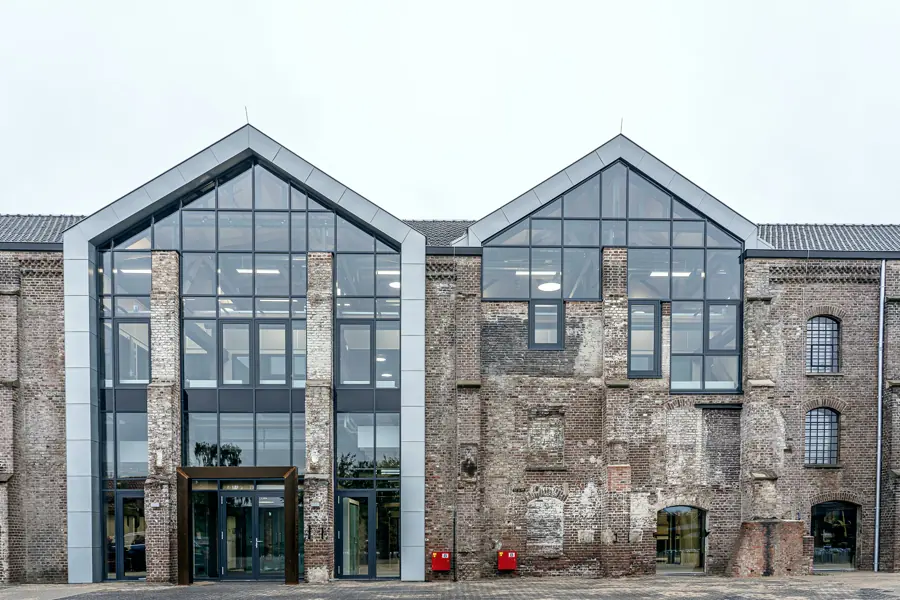
The Cooperage Building went up in 1894 as a barrel works. The 2019 restoration kept the brick walls, the arched windows and the timber roof trusses, and added two glass gables over a new main entrance, a passenger elevator and new mechanical systems on every floor.
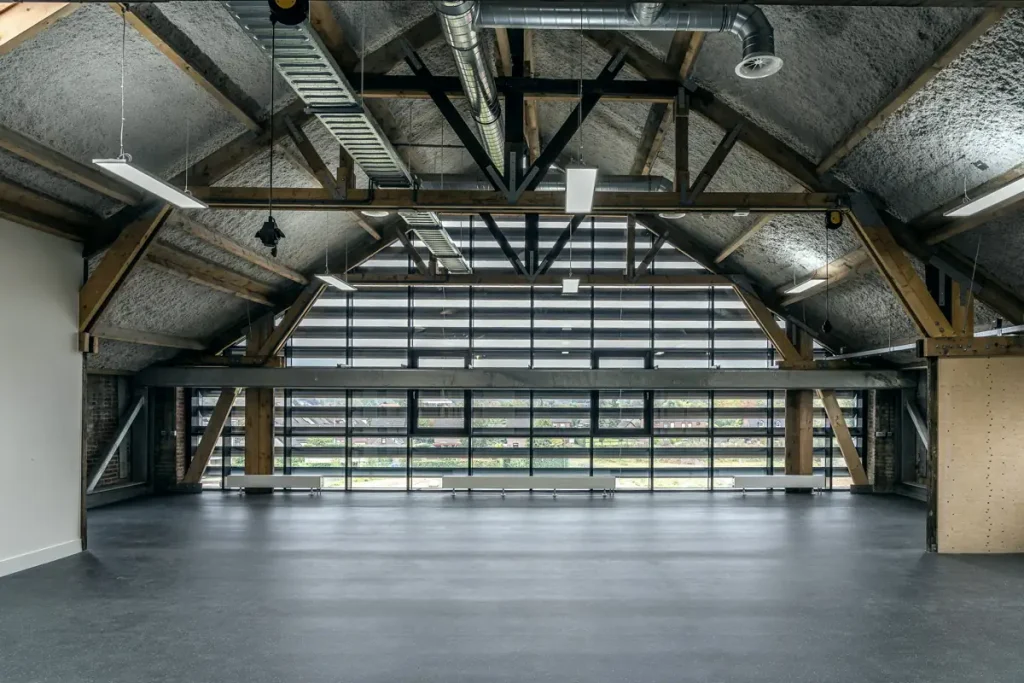
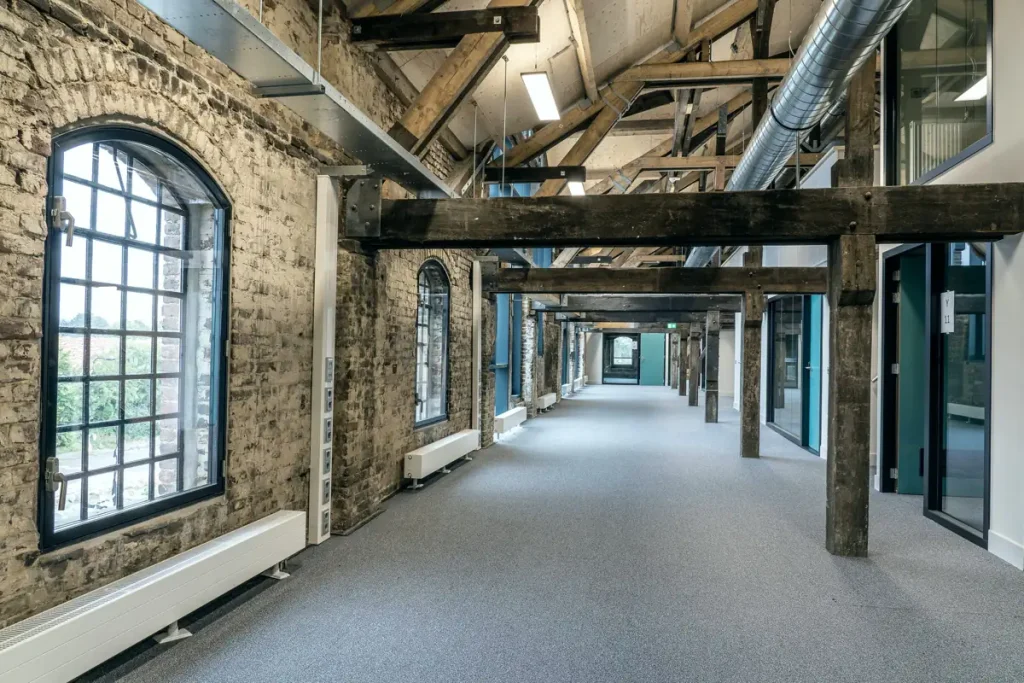
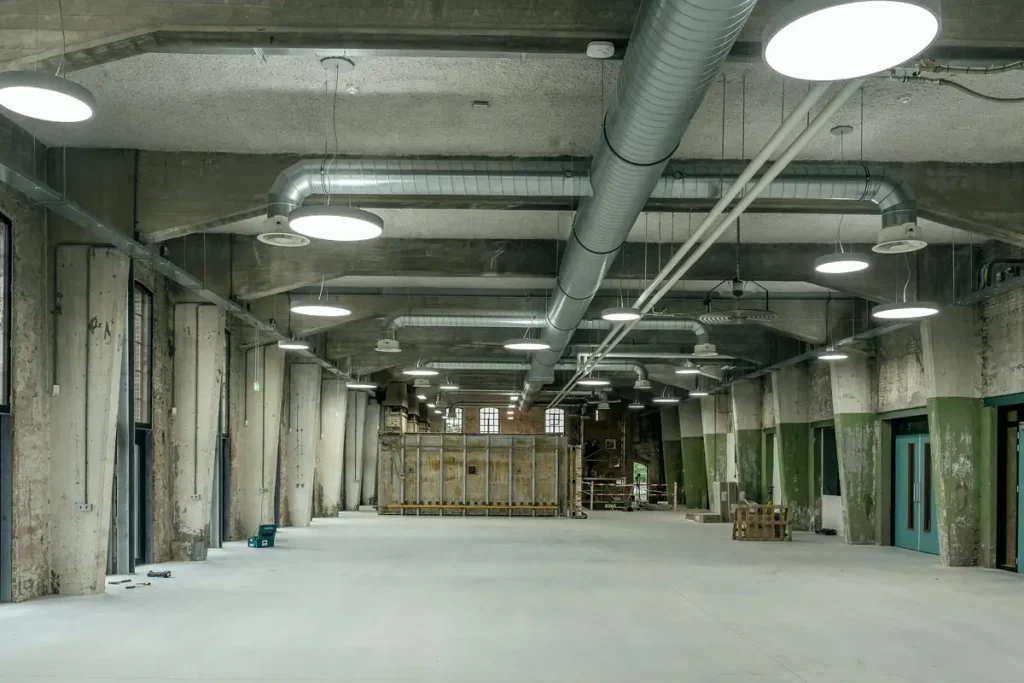
All three floors are available, together or one at a time. The top floor is one open room of 8,600 sq ft under the trusses, with a window wall at the north end. The second floor has 5,600 sq ft along a wide corridor, with six glass-front offices already built. The ground floor is 6,400 sq ft of open space with exposed ducts, ready for your layout.
Floor by floor
Top floor
8,600 sq ft, open, 22 ft at the peak
Second floor
5,600 sq ft, six offices built
Ground floor
6,400 sq ft, open, own entrance
In the building
- Passenger elevator and a freight lift
- HVAC zoned by floor, replaced in 2019
- Fiber from two providers
- Bike room and showers on the ground floor
- Card access at the main entrance
- Loading zone on the alley side
Around Downtown West
Washington Avenue’s restaurants are two blocks north. The Convention Center MetroLink stop is a six-minute walk, and I-64 is a few minutes away by car.
Space spec sheet
Available
20,600 sq ft over three floors, from 5,600 sq ft
Zoning
Downtown mixed use, office allowed by right
Parking
1.8 per 1,000 sq ft in the garage across Locust
Ceiling
13 ft on the second floor, up to 22 ft under the top-floor trusses
Rate
$24.50 per sq ft a year, full service gross
TI allowance
Up to $40 per sq ft on a seven-year term

Marco Villalobos
Office leasing
Marco can walk all three floors with you on any weekday, usually within the week. He brings floor plans and a cost estimate for the floor you like.
Book a tour of the Cooperage
Tell Marco which floors interest you and roughly how many people will sit there.
More space available now
Office
For lease
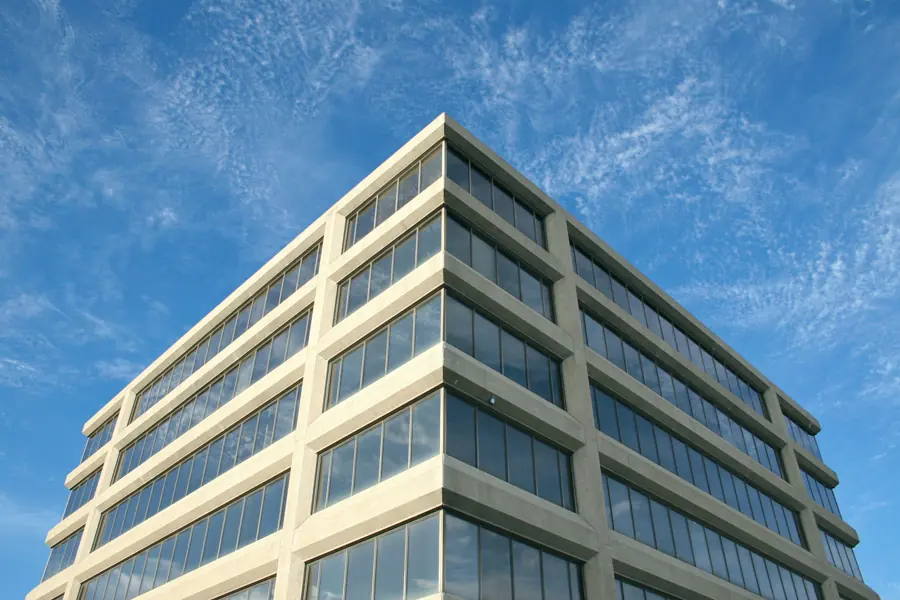
Northwest Expressway, Oklahoma City
$19.50 per sq ft a year
Available
2,400 to 7,800 sq ft
Zoning
General office
Parking
4.0 per 1,000 sq ft
Ceiling
9 ft finished
Rate
$19.50 full service gross
Retail
For lease
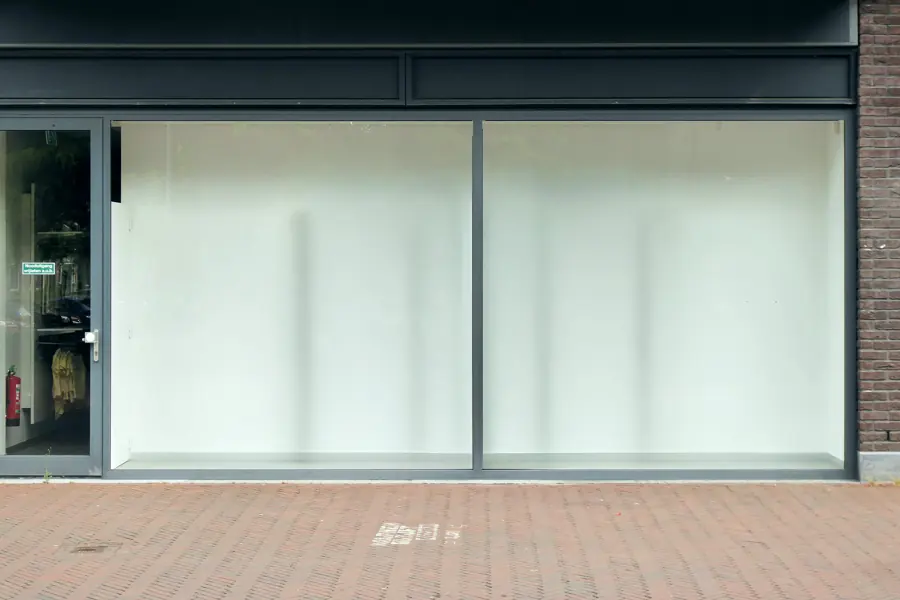
East Side, Milwaukee
$32.00 per sq ft a year
Available
2,150 sq ft
Zoning
Local business
Parking
City garage next block
Ceiling
14 ft
Rate
$32.00 NNN, charges about $7.10
Industrial
For lease
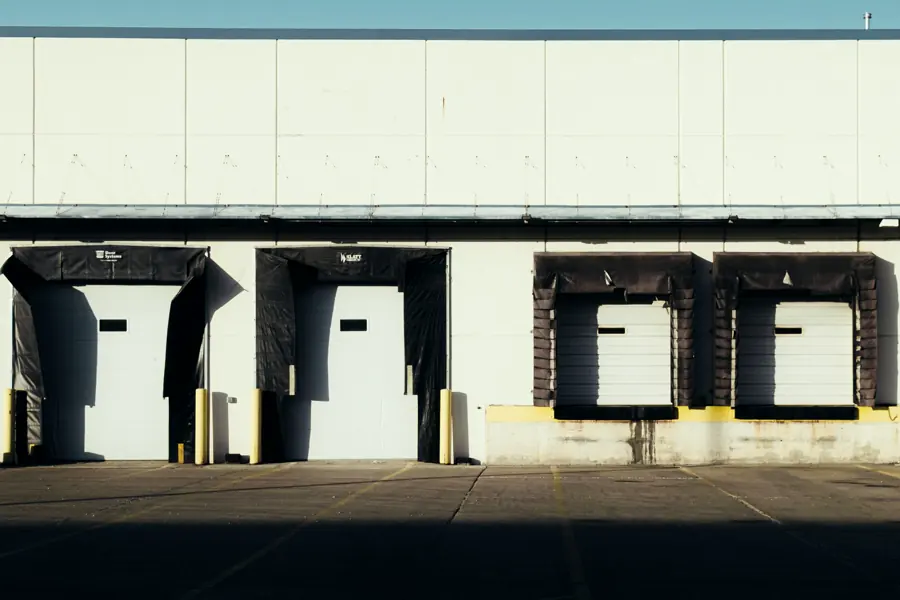
North Riverfront, St. Louis
$14.25 per sq ft a year
Available
18,600 sq ft, 4 dock doors
Zoning
Light industrial
Parking
0.8 per 1,000 plus trailers
Ceiling
28 ft clear
Rate
$14.25 NNN
Not quite the right size?
Marco has two more downtown office floors coming to market this quarter. Ask him before they are listed.